


Structural Movement in Older Massachusetts Homes: What an Inspection Can and Cannot Tell You

Many older Massachusetts houses are not perfectly level, square, or symmetrical anymore, and that by itself does not tell me a structure is failing. A house that has been standing for 80, 100, or 150 years has lived through seasonal moisture changes, repairs, additions, porch work, roof replacements, mechanical upgrades, and generations of ownership. The useful inspection question is whether the visible movement makes sense in context, whether the structure still has a coherent path to the ground, and whether there are signs that deserve a closer structural evaluation.
Older Homes Are Not Judged by Perfect Geometry
When I inspect an older house, I am not grading it against the geometry of brand-new construction. I expect to find some age, some unevenness, and often some old repairs. What matters is the pattern. A broad, gradual floor slope that has been part of the house for decades is a different inspection problem from a localized drop around one support, a newly opened separation, or a group of conditions that all point toward the same area.
That distinction is important because buyers can get pulled in two bad directions. One is to dismiss every crack or slope as "normal for an old house." The other is to treat every imperfect line as evidence of major structural failure. A good inspection lives between those extremes. It documents what is visible, relates it to the building around it, identifies what is unknown, and recommends the next level of investigation when the visible evidence justifies it.
How I Read Structural Movement in Older Massachusetts Homes
I start with the load path. Roof framing has to transfer load into walls or other supports. Floors transfer load into joists, beams, posts, foundation walls, piers, or other bearing points. Porches and additions may have their own posts, piers, beams, and attachments. I am looking for continuity from the upper structure down toward the foundation and ground, and I am looking for places where that path has been changed, interrupted, weakened, or supplemented over time.

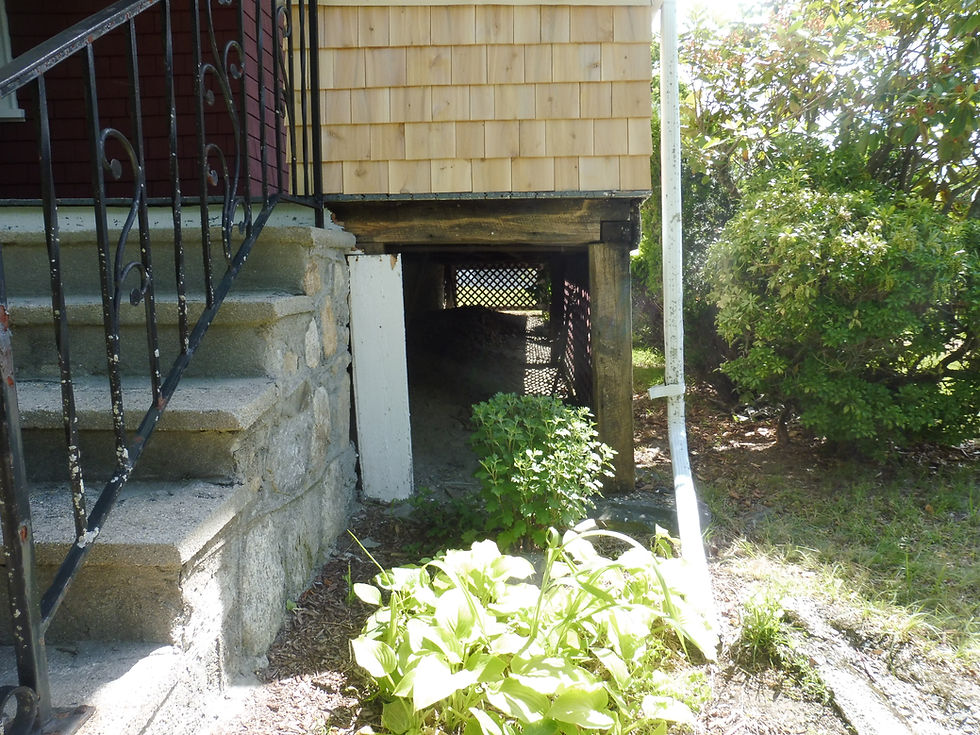
The exposed areas are especially useful. An attic can show original rafters, board sheathing, later framing repairs, cut members, added supports, and changes around mechanical equipment. An accessible under-porch area can reveal beams, joists, posts, piers, soil conditions, debris, and the basic way the porch is being carried. None of those views tells the entire story by itself, but together they help explain how the building is working.
A Slope or Crack Is Evidence, Not a Diagnosis
Floor slope, wall or ceiling cracking, masonry cracks, separated trim, doors that do not fit well, and visible framing deflection can all be meaningful observations. They are not automatic diagnoses of cause. A single inspection is a snapshot in time, and it usually cannot prove whether a movement pattern happened 60 years ago, is slowly continuing, or changed last month unless there is additional evidence.
This is where disciplined language matters. I can report the visible condition and explain why it matters. I can compare it with the structure above, below, and around it. I can note whether the pattern appears isolated or widespread. What I should not do is invent a concealed footing condition, calculate structural capacity without an engineering analysis, or tell a buyer that movement is active when the inspection does not provide enough evidence to support that conclusion.
Porches and Additions Deserve Their Own Structural Read
Older porches are often substantial pieces of construction in their own right. They may have oversized framing, real architectural detail, and decades of service behind them. They are also exposed to rain, snow, soil moisture, splashback, roof runoff, and repeated repairs, so I read them as their own structural system instead of treating them as decorative appendages.
From below, I want to understand how the porch floor is framed, where beams bear, how posts and piers are arranged, whether support looks continuous, and whether later repairs make sense. The National Park Service guidance on historic wood porches emphasizes systematic condition assessment and maintenance rather than assuming an old porch should simply be replaced. That is the right mindset for inspection too: understand what is there first, preserve what is performing, and focus repair attention where condition or support actually warrants it.
Moisture Can Change the Structural Story
Wood is a moisture-responsive material. The USDA Forest Products Laboratory notes that wood takes on and releases moisture with changes in its environment, and that excess moisture affects wood performance. Its wood-deterioration guidance also explains that decay organisms need suitable conditions, including moisture. That is why structural evaluation and moisture evaluation often overlap in older homes.
If I see movement near an exterior support, porch, sill area, beam pocket, foundation, or roof framing, I also look for the water story. Is roof runoff being managed? Is soil staying wet against wood or masonry? Is there visible staining, decay, or a history of leakage? Is there enough air movement for exposed framing to dry? Moisture does not automatically explain movement, but when the two conditions appear together they deserve to be evaluated together rather than as unrelated checklist items.
Repairs and Alterations Matter as Much as Age
Older homes are layered buildings. A beam may have been reinforced, a joist sistered, a porch post replaced, a basement support added, or a wall opened decades after the house was built. The presence of a repair is not automatically negative. Sometimes it is evidence that a known problem was addressed. The inspection question is whether the repair appears to make structural sense and whether there are remaining conditions that are still visible.

I pay particular attention to changes in bearing and load transfer: posts that do not align with the beam above, framing that has been heavily cut or notched, support points that look improvised, additions that meet the original building awkwardly, or newer work that hides the original load path. When the significance cannot be determined visually, the right recommendation is further investigation - not a guess.
When I Recommend a Structural Engineer
I do not call for an engineer simply because a house is old or a floor is not perfectly level. I recommend structural engineering evaluation when the visible evidence raises a question that requires analysis beyond a home inspection: a significant or concentrated movement pattern, damaged or altered structural members, questionable bearing or support, consequential foundation displacement, an unclear load path after renovations, or a combination of conditions where cause, extent, capacity, or repair design cannot be responsibly determined from a visual inspection.
The purpose of that recommendation is to answer a specific question. Is the movement stable or does it need monitoring? Is the existing support adequate? Does a repair need to be redesigned? Is concealed exploration necessary? A focused question gives the engineer something useful to resolve and gives the buyer a clearer path forward.
What Buyers Should Take Away
Massachusetts home inspections are visual examinations of accessible building components, and the state standards include structural systems and exterior components such as porch materials within the defined scope. That makes the inspection an important first level of structural due diligence, but it is still not a structural engineering analysis and it cannot see through finished surfaces or prove the history of every movement pattern.
The best outcome is not a report that labels an old house "good" or "bad." It is a report that separates ordinary age from consequential concern, identifies the evidence behind the recommendation, explains what remains unknown, and tells you exactly who should answer the next question if more work is needed. Older Massachusetts homes can be remarkably durable. The goal is to understand the structure you actually have and make the next decision with clear information.
If you are buying an older Massachusetts home and the structure has real age, visible movement, repairs, additions, or support conditions that need context, the inspection should help you understand the pattern before you decide what it means. Inspections Plus provides consultation-driven home inspections built around clear explanation, proportionate recommendations, and practical next steps. Learn more about Massachusetts home inspection services or schedule an inspection when your offer is accepted.
Ready for a clear, consultation-driven inspection? Schedule an inspection with Inspections Plus.


Comments