


Old Porches, Real Structure, and the Work They Eventually Need

Older porches like this are usually more than a nice front entry. Many were built as real structural parts of the house, and after 100 years, the goal is often to understand what is still working, improve what has settled, and preserve the character that made it worth keeping in the first place.
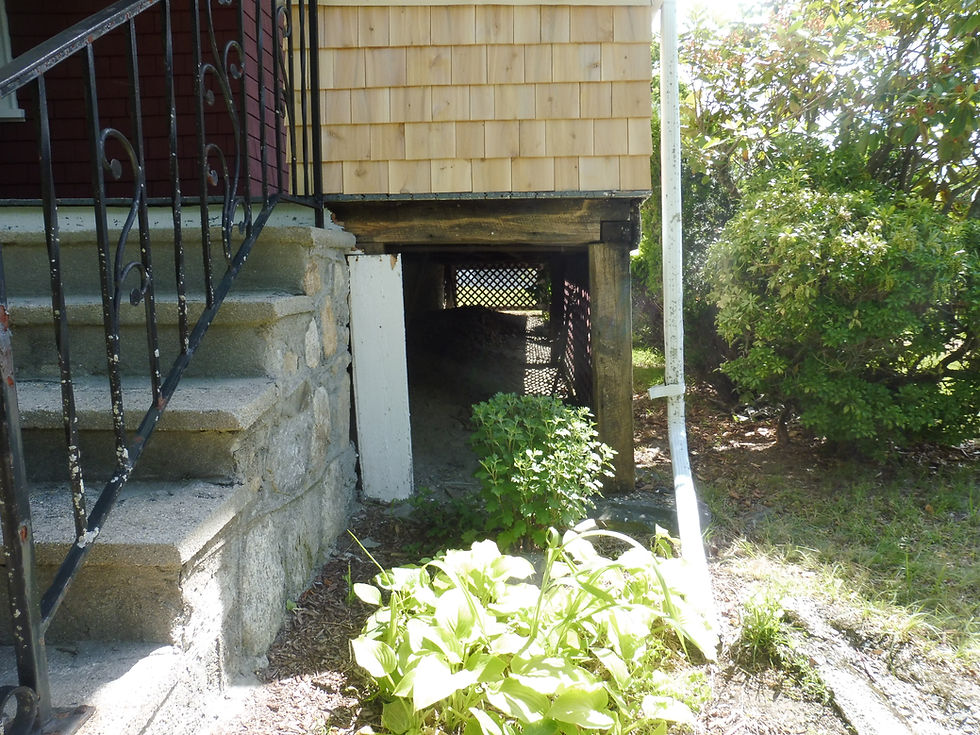
I inspected a 1920s bungalow this week with a beautiful old front porch, and I have seen a lot of these old antique porches in my career. They are complex, they are cool, and they are often much more substantial than people realize when they first walk up to the house.
A lot of these porches were built as real parts of the home. They helped define the architecture, they carried roof loads, and they were framed with heavy lumber and good proportions. The fact that many of them are still standing after 80, 90, or 100 years says something about the original construction.
That is usually where I start when I talk about these with clients. Old does not automatically mean bad. A lot of the time, I am explaining the opposite. These porches were often built with real workmanship, better materials than we commonly see today, and a practical understanding of how the porch was supposed to function with the house.
The Original Construction Deserves Credit
This porch was a good example of that. From the street, it added a lot to the home. It had scale, character, and the kind of architectural presence that is a big part of why people like older houses in the first place.
Underneath, you could see more of the story. The porch had settled over time, and some of the original support conditions were the type of things we commonly see on antique homes. It was still functioning, and it had clearly performed for a very long time, but it was also ready for a more serious structural conversation.
That is the balance with old houses. You can respect the original construction and still recommend improvement. You can say something was well built and still say it now needs better support. Those two things are not in conflict.

After 100 Years, Settlement Still Matters
The settlement on this porch was not dramatic, and I was not looking at it as some sudden failure condition. It looked more like normal long-term movement from a porch that has been supported by older posts and older bearing points for a very long time.
In some areas, it appeared to have dropped roughly an inch over its life. On a newer structure, that would be a much different conversation. On a 100-year-old porch, it still matters, but it needs to be put into context.
From a building standpoint, the question is really about the load path. Where is the roof load going? How is it being carried through the columns? What are the posts bearing on? Is the support permanent and stable enough for the next phase of the home’s life?
On older homes, it is common to find wood posts bearing on stone, shallow masonry, or other older support points. Sometimes that worked very well for a long time, especially when the porch was protected by a roof. But after enough years, small amounts of movement can add up.

Restoration Is Usually the Bigger Point
With this type of porch, I usually think in terms of restoration and stabilization. The goal is not to strip away the character or rebuild everything in a way that no longer feels right for the house. The goal is to understand what is still working and then improve the areas that are no longer supported the way they should be.
That might mean new permanent footings, improved posts, and reinforcement of the existing beams. It might also mean carefully correcting some of the settlement, but that has to be done with experience. You do not always want to aggressively jack an old structure and try to make it perfect. These old buildings have settled into themselves over time, and the correction needs to be thoughtful.
This is where a good contractor matters. Not just someone who can replace a few boards or paint the trim, but someone who understands older framing and older support systems. On a porch that is tied into the house and supporting a roof, the work can become a real project.
For buyers, this is important because an old porch can be beautiful and still represent a meaningful cost item. That does not make the house a bad house. It just means the buyer should understand what they are buying and what type of restoration may be needed.
This porch was a good example of something I see all the time in older New England homes. It was beautiful, substantial, and well built enough to perform for a very long time. It also had normal age-related movement and old support conditions that should be improved.
The best outcome is not panic, and it is not ignoring it either. The best outcome is preserving what is good, improving what has aged, and giving the structure a better support system so it can keep doing its job.


Comments